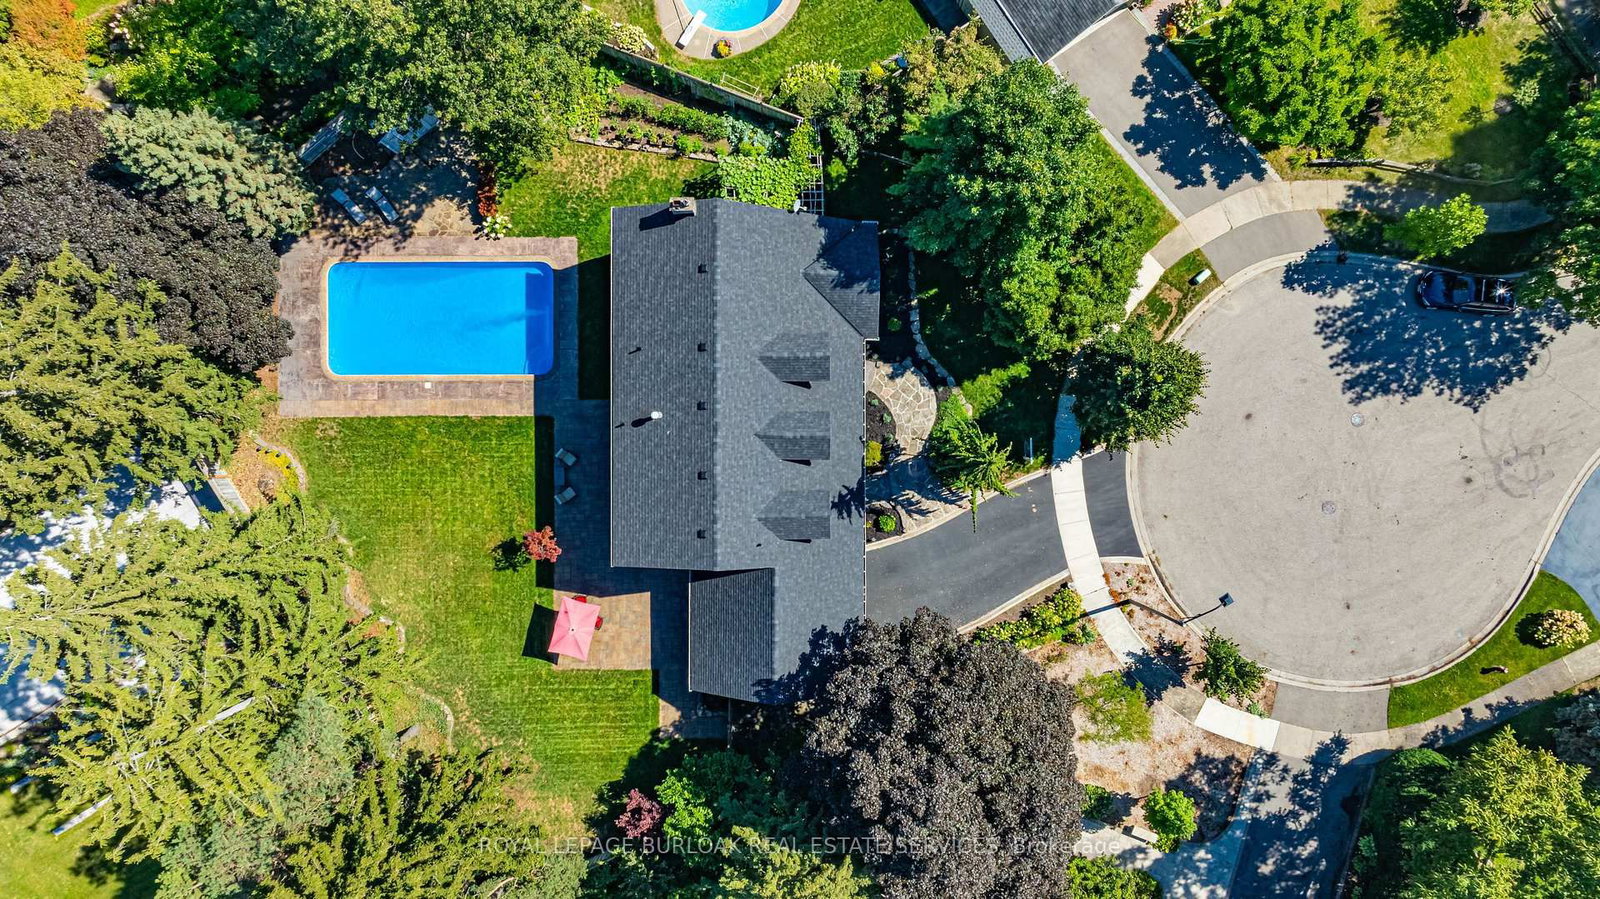
<-- style PDP --> 1726 The Pines, Mississauga - Detached for sale for $2,995,000
  • for sale

1726 The Pines

Mississauga, Ontario, L5J 4V5 - Clarkson

$2,995,000

  • Neighbourhood

    Clarkson

  • Major Intersection

    Clarkson Rd N & Birchwood Dr

  • Listed Since: 15 day(s)

  • Last update: today

Overview

  • Property Type

    Detached, 2-Storey

  • Bedrooms

    4 + 1

  • Bathrooms

    7

  • Basement

    Full + Finished

  • Kitchen

    1

  • Total Parking

    6 (2 Attached Garage)

  • Lot Size

    44.85x126.61 (Feet)

  • Taxes

    $20,584.23 (2025)

  • Type

    Freehold

Property Description

Property description for 1726 The Pines, Mississauga

Welcome to refined living in "The Pines," one of Clarkson-Lorne Park's most secluded enclaves. This custom-built masterpiece by Legend Homes was originally owned by the builder, ensuring superior quality and premium finishes. Situated on a private cul-de-sac with no through-traffic, this home backs onto a lush, protected Natural Heritage System, offering privacy and serene views of nature.The main floor is masterfully designed for both formal hosting and family life. A grand, combined living and dining room provides a sophisticated entertaining space, while the separate, renovated custom kitchen and eat-in area overlook a cozy family room. The main level features recessed pot lights and a built-in speaker system. Custom California shutters and professional closet organizers are found throughout the home.The 4+1 bedroom layout offers ultimate privacy, with each bedroom boasting its own private ensuite bathroom. The upper-level hallway makes a dramatic statement with a bright skylight and a balcony overlooking the foyer. The primary retreat serves as a true sanctuary with a spa-like ensuite and walk-in closet.The luxury extends to the fully finished lower level with above grade windows. The large recreation room features gas fireplace, built-in cabinets, shelving, projector, screen and more built-in speakers. This level includes a large fifth bedroom with bright, above-grade window, walk-in closet and 3-piece ensuite, contributing to a rare 7 total washrooms.The exterior features a low-maintenance perennial garden and a fully integrated in-ground sprinkler system. Exceptional curb appeal is highlighted by a fully stoned driveway and walkway. Modern technical features include a 200-amp electrical service. A pre-listing home inspection is available for peace of mind.Steps from Clarkson Village, Rattray Marsh trails, and top-rated schools, and only minutes to Clarkson GO. Move-in ready luxury awaits in this impeccably maintained home.

Listed by ROYAL LEPAGE REAL ESTATE SERVICES LTD.

  • MLS #

    W13121230

  • Sq. Ft

    3500-5000

  • Sq. Ft. Source

    MLS

  • Lot Irregularities

    n/a

  • Year Built

    Available Upon Request

  • Pool

    None

  • Drive

    Pvt Double

  • Garage

    Attached, 2 spaces

  • Total Parking

    6

  • Family Room

    Y

  • Den

    Y

  • Exterior

    Brick

  • Fireplace

    Y

  • Roof

    Asphalt Shingle

  • Foundation

    Poured Concrete

  • Elevator

    n/a

  • Water View

    n/a

  • Laundry Level

    n/a

  • Heat

    Forced Air

  • A/C

    Central Air

  • Water

    Municipal

  • Water Supply

    n/a

  • Sewers

    Sewers

  • Central Vac

    Y

  • Living

    4.01 x 4.87 ft Main level

    hardwood floor, Built-In Speakers, Pot Lights

  • Dining

    4.01 x 4.66 ft Main level

    hardwood floor, Built-In Speakers, Pot Lights

  • Kitchen

    4.31 x 4.6 ft Main level

    Renovated, Built-In Speakers, Centre Island

  • Breakfast

    4.13 x 2.64 ft Main level

    W/O To Terrace, O/Looks Backyard, O/Looks Garden

  • Family

    5.59 x 5.79 ft Main level

    hardwood floor, Built-In Speakers, Fireplace

  • Office

    3.7 x 4.04 ft Main level

    hardwood floor, California Shutters, B/I Bookcase

  • Laundry

    2.46 x 2.59 ft Main level

    Tile Floor, Window, Laundry Sink

  • Primary

    6.3 x 5.78 ft 2nd level

    hardwood floor, 6 Pc Ensuite, W/I Closet

  • 2nd Br

    3.7 x 5.12 ft 2nd level

    Broadloom, 3 Pc Ensuite, O/Looks Backyard

  • 3rd Br

    5.97 x 5.31 ft 2nd level

    Broadloom, 4 Pc Ensuite, W/I Closet

  • 4th Br

    4.01 x 4.46 ft 2nd level

    Broadloom, 4 Pc Ensuite, W/I Closet

  • 5th Br

    3.77 x 5.22 ft Bsmt level

    Broadloom, 3 Pc Ensuite, W/I Closet

  • Rec

    9.5 x 7.35 ft Bsmt level

    Broadloom, Above Grade Window, Pot Lights

  • MLS #

    W13121230

  • Sq. Ft

    3500-5000

  • Sq. Ft. Source

    MLS

  • Lot Irregularities

    n/a

  • Year Built

    Available Upon Request

  • Pool

    None

  • Drive

    Pvt Double

  • Garage

    Attached, 2 spaces

  • Total Parking

    6

  • Family Room

    Y

  • Den

    Y

  • Exterior

    Brick

  • Fireplace

    Y

  • Roof

    Asphalt Shingle

  • Foundation

    Poured Concrete

  • Elevator

    n/a

  • Water View

    n/a

  • Laundry Level

    n/a

  • Heat

    Forced Air

  • A/C

    Central Air

  • Water

    Municipal

  • Water Supply

    n/a

  • Sewers

    Sewers

  • Central Vac

    Y

  • Living

    4.01 x 4.87 ft Main level

    hardwood floor, Built-In Speakers, Pot Lights

  • Dining

    4.01 x 4.66 ft Main level

    hardwood floor, Built-In Speakers, Pot Lights

  • Kitchen

    4.31 x 4.6 ft Main level

    Renovated, Built-In Speakers, Centre Island

  • Breakfast

    4.13 x 2.64 ft Main level

    W/O To Terrace, O/Looks Backyard, O/Looks Garden

  • Family

    5.59 x 5.79 ft Main level

    hardwood floor, Built-In Speakers, Fireplace

  • Office

    3.7 x 4.04 ft Main level

    hardwood floor, California Shutters, B/I Bookcase

  • Laundry

    2.46 x 2.59 ft Main level

    Tile Floor, Window, Laundry Sink

  • Primary

    6.3 x 5.78 ft 2nd level

    hardwood floor, 6 Pc Ensuite, W/I Closet

  • 2nd Br

    3.7 x 5.12 ft 2nd level

    Broadloom, 3 Pc Ensuite, O/Looks Backyard

  • 3rd Br

    5.97 x 5.31 ft 2nd level

    Broadloom, 4 Pc Ensuite, W/I Closet

  • 4th Br

    4.01 x 4.46 ft 2nd level

    Broadloom, 4 Pc Ensuite, W/I Closet

  • 5th Br

    3.77 x 5.22 ft Bsmt level

    Broadloom, 3 Pc Ensuite, W/I Closet

  • Rec

    9.5 x 7.35 ft Bsmt level

    Broadloom, Above Grade Window, Pot Lights

Thinking of Selling?

Find Out Your Home’s Value in Today’s Market!

No Email or Signup is required to view your home estimate.

estimate your home value

Contact Manoj Kukreja

Sales Representative,
Century 21 People’s Choice Realty Inc.,
Brokerage
(647) 576 - 2100

Manoj profile avatar

Property History

Property history for 1726 The Pines, Mississauga

This property has been sold 2 times before. Create your free account to explore sold prices, detailed property history, and more insider data.

Sign In / Register

Mortgage Calculator

This data is for informational purposes only.

Mortgage Payment per month

Principal Amount

Interest

Total Payable

Amortization

Amortization

Closing Cost Calculator

This data is for informational purposes only.

Closing Cost Total for this property

Total Cash flow for purchasing this property

Down Payment(%)*
Additional information

Provincial Land Transfer Tax

Ontario Land Transfer Tax Rebate

Toronto Land Transfer Tax

Toronto Land Transfer Tax Rebate

PST on CMHC Insurance Premium

Lawyer Fees

$2,825

Government Registration Fee's

$164

Title Insurance

Closing Cost Total

Total Cash flow for purchasing this property

Provincial Land Transfer Tax

Ontario Land Transfer Tax Rebate

Toronto Land Transfer Tax

Toronto Land Transfer Tax Rebate

PST on CMHC Insurance Premium

Lawyer Fees

$2,825

Government Registarion Fee's

$164

Title Insurance

Down Payment(%)*

* A down payment of less than 20% is permitted only for first-time home buyers purchasing their principal residence. The minimum down payment required is 5% for the portion of the purchase price up to $500,000, and 10% for the portion between $500,000 and $1,500,000. For properties priced over $1,500,000, a minimum down payment of 20% is required.

Thinking of Selling?

Find Out Your Home’s Value in Today’s Market!

No Email or Signup is required to view your home estimate.

estimate your home value

Contact Manoj Kukreja

Sales Representative, Century 21 People’s Choice Realty Inc., Brokerage
(647) 576 - 2100

Manoj profile avatar

Recent Sold Listings in Clarkson, Mississauga

Popular Cities